

-
For more information regarding the value of a property, please contact us for a free consultation.
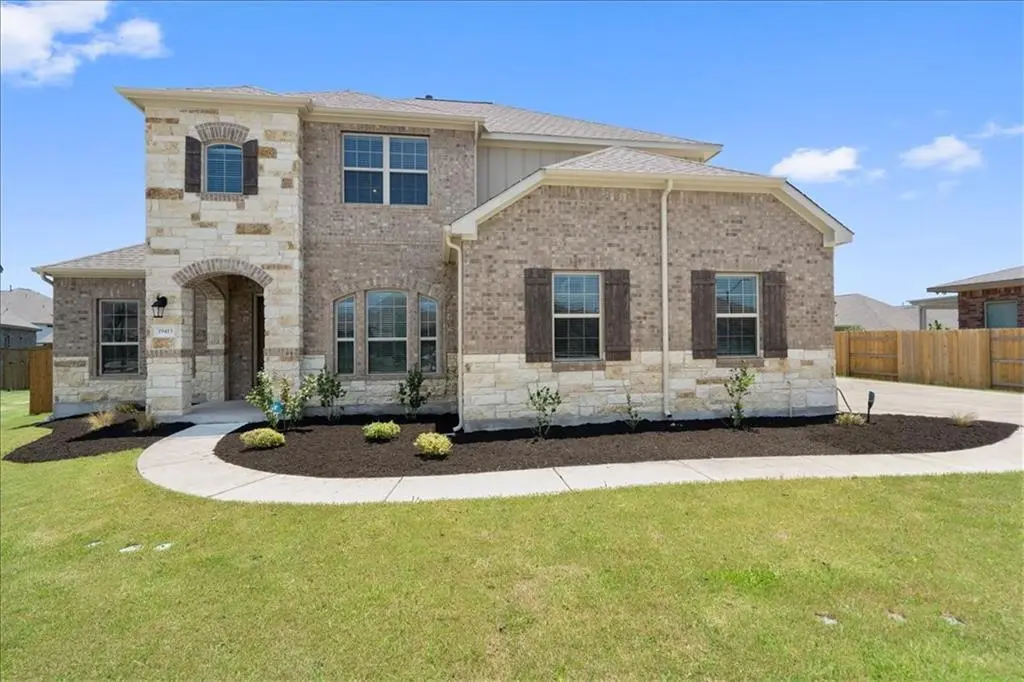
19413 Brusk LN Pflugerville, TX 78660
4 Beds
3 Baths
3,062 SqFt
Key Details
Property Type Single Family Home
Sub Type Single Family Residence
Listing Status Sold
Purchase Type For Sale
Square Footage 3,062 sqft
Subdivision Avalon
MLS Listing ID 2503679
Sold Date -
Style 1st Floor Entry
Bedrooms 4
Full Baths 3
HOA Fees $41/mo
HOA Y/N Yes
Year Built 2018
Tax Year 2021
Lot Size 0.303 Acres
Acres 0.3031
Lot Dimensions na
Property Sub-Type Single Family Residence
Source actris
Property Description
Beautiful 4 bed/3 bath home in Avalon Subdivision in Pflugerville. Home offers a spacious open floor plan with a dedicated office space on the main floor. There is an additional downstairs bonus space that can be used as a formal dining, children's play space, or an additional office area. The gourmet kitchen is open and spacious with plenty of seating space around a large island. The kitchen is open to the beautiful living area a breakfast/dining area that makes this an excellent space for entertaining family and friends. The downstairs owner's suite is spacious with tall ceilings and opens into a gorgeous ensuite that offers a separate tub and walk-in shower with double vanities and walk-in closet. Also located on the main floor is a guest bedroom and full bathroom. The unique staircase opens to a second level family area with tall ceilings with plenty of room for the whole family. There is also a bonus space upstairs that can be used for a children's study or a place to create an indoor workout area. This home is situated on an oversize semi-cul-de-sac lot with an extended driveway with a spacious 3 car garage. The private fenced backyard has a custom designed outdoor patio that is great for outdoor entertaining. This home is in a gorgeous community that offers a variety of outdoor activities such as hike and bike trails, community parks and pools and is within minutes to Pflugerville Lake. Stonehill Town Center is nearby and offers a variety of shopping and dining experiences. Situated on 130 & 45 tollways, this home allows for quick access to all that Austin and Central Texas have to offer.
UPDATE: OFFER DEADLINE IS MONDAY 6/21/2021 AT 12:00 PM (NOON).
Location
State TX
County Travis
Area Pf
Rooms
Main Level Bedrooms 2
Interior
Interior Features Breakfast Bar, Ceiling Fan(s), High Ceilings, Vaulted Ceiling(s), Granite Counters, Eat-in Kitchen, In-Law Floorplan, Interior Steps, Kitchen Island, Multiple Dining Areas, Multiple Living Areas, Open Floorplan, Pantry, Primary Bedroom on Main, Recessed Lighting, Soaking Tub, Walk-In Closet(s), See Remarks
Heating Central, Natural Gas
Cooling Central Air
Flooring Carpet, Tile, Wood
Fireplaces Type None
Fireplace Y
Appliance Built-In Oven(s), Cooktop, Dishwasher, Disposal, Exhaust Fan, Gas Cooktop, Microwave, Gas Oven, Free-Standing Range, Water Heater
Exterior
Exterior Feature Exterior Steps, Gutters Full, Pest Tubes in Walls, Private Yard
Garage Spaces 3.0
Fence Fenced, Wood
Pool None
Community Features Clubhouse, Cluster Mailbox, Common Grounds, Park, Picnic Area, Playground, Pool, Sidewalks, Sport Court(s)/Facility, Street Lights, Tennis Court(s)
Utilities Available Cable Available, Electricity Available, Natural Gas Available, Underground Utilities
Waterfront Description None
View None
Roof Type Composition
Accessibility None
Porch Covered, Patio
Total Parking Spaces 4
Private Pool No
Building
Lot Description Interior Lot, Landscaped, Sprinklers In Rear, Sprinklers In Front, Trees-Small (Under 20 Ft), See Remarks
Faces Northwest
Foundation Slab
Sewer Public Sewer
Water MUD, Public
Level or Stories Two
Structure Type Brick,HardiPlank Type,Masonry – All Sides,Stone Veneer,See Remarks
New Construction No
Schools
Elementary Schools Riojas
Middle Schools Cele
High Schools Weiss
School District Pflugerville Isd
Others
HOA Fee Include Common Area Maintenance
Restrictions Deed Restrictions
Ownership Fee-Simple
Acceptable Financing Cash, Conventional, VA Loan
Tax Rate 2.7545
Listing Terms Cash, Conventional, VA Loan
Special Listing Condition Standard
Read Less
Want to know what your home might be worth? Contact us for a FREE valuation!

Our team is ready to help you sell your home for the highest possible price ASAP
Bought with UrbanCountry Realty